
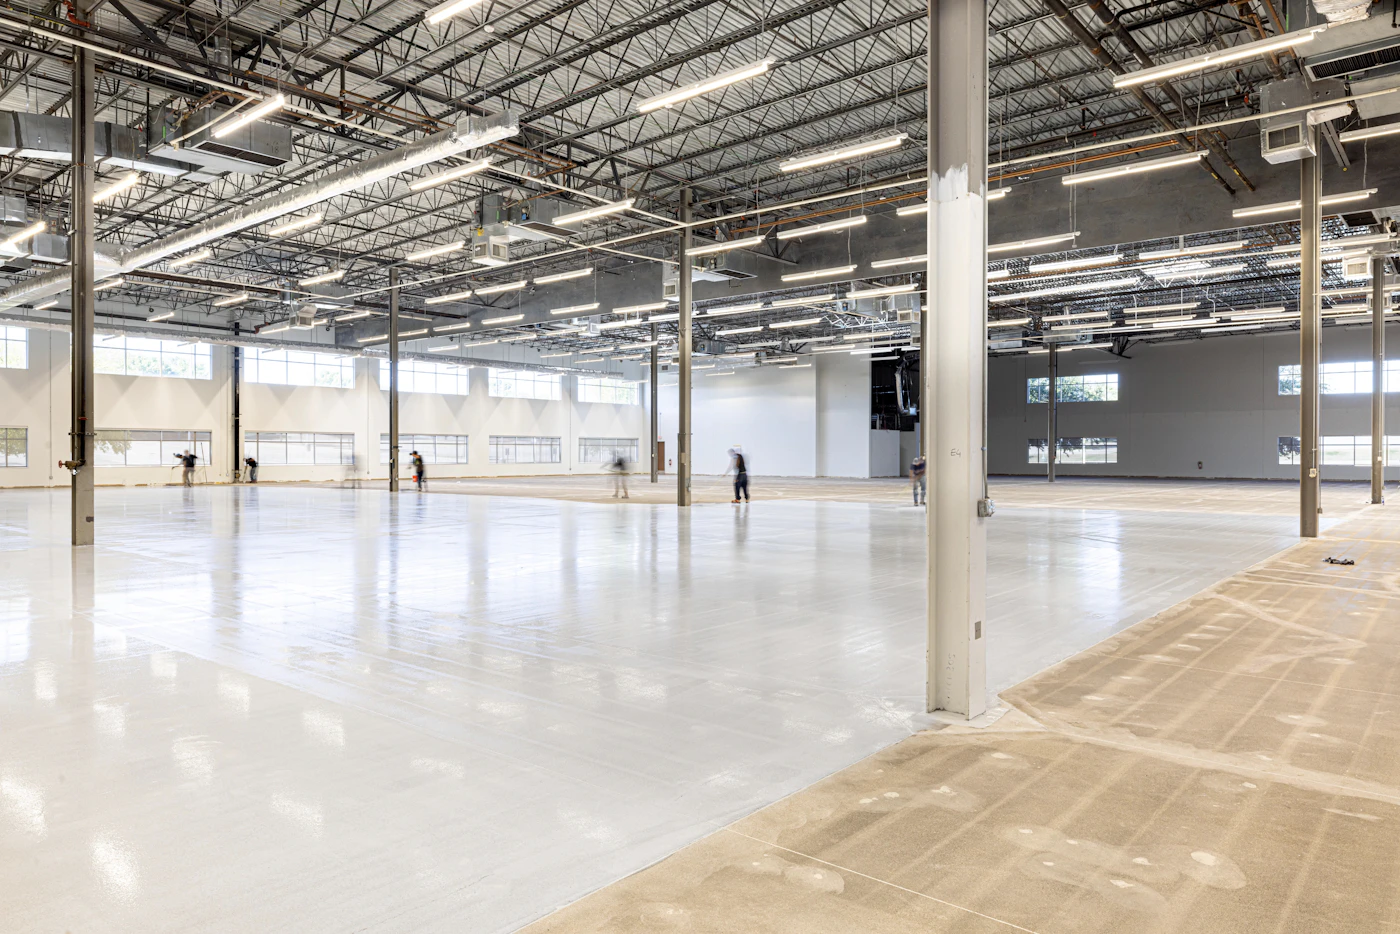
Photograph the whole context
Useful photographs help the estimator understand the room around the floor as well as the visible surface.
Start with wide views from more than one direction, then add closer views of conditions that may affect preparation or sequencing. Keep enough surrounding context in each close view to show where the condition sits in the room.
- Wide views of the entire floor
- Close views of coatings, cracks, patches, joints, stains, edges, and transitions
- Access paths, stairs, elevators, thresholds, drains, equipment, and occupied areas
Describe how the space works
Share the property type, daily traffic, vehicles or equipment, cleaning routine, spills or exposures, shutdown limits, and the date the space needs to return to use.
Also explain which areas must stay accessible and whether furniture, inventory, equipment, or vehicles are normally present. This operational context helps the team discuss sequencing instead of treating the project as an empty rectangle.
Bring finish priorities, not a fixed diagnosis
It is useful to name colors, sheen, texture, and examples you like. It is also fine to say you are unsure. A suitable recommendation depends on the existing slab and actual use.
Separate the qualities that matter most from the examples that merely caught your eye. That gives the estimator room to explain how appearance, cleaning, grip, transitions, and substrate visibility interact.
- Identify colors or levels of visual variation you prefer.
- Describe how much natural slab character you are comfortable seeing.
- Note cleaning, traction, or light-reflection priorities for the space.
Map access and project constraints
Walk the route from the property entrance to the work area. Doors, stairs, elevators, shared corridors, parking, loading access, neighbors, occupied rooms, and building rules can all shape the working plan.
Share known work-hour restrictions and any coordination required with property management or other trades. The goal is not to solve the sequence in advance; it is to make the first site conversation more complete.
Prepare questions for the proposal
Use the visit to understand what the proposed scope includes and what remains conditional on the observed floor. Ask how preparation, repairs, finish steps, access, cure conditions, transitions, and care will be described in writing.
- What preparation is included for the existing condition?
- How will visible repairs, joints, edges, and transitions be handled?
- What must be moved, protected, or kept out of the work area?
- What site conditions could change the recommended scope?